
Darren Metcalfe
Century 21 Foothills Real Estate
618 Centre Street SE, High River, Alberta
P: 403-652-9750 F: 403-601-6096
Email
Century 21 Foothills Real Estate
618 Centre Street SE, High River, Alberta
P: 403-652-9750 F: 403-601-6096
Listing Details
For more information on this listing or other please contact me.
Data was last updated 2026-10-22 at 12:55:05 GMT
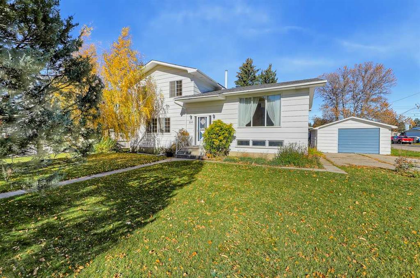
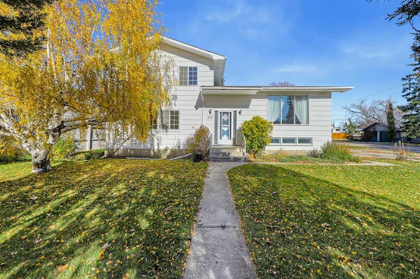
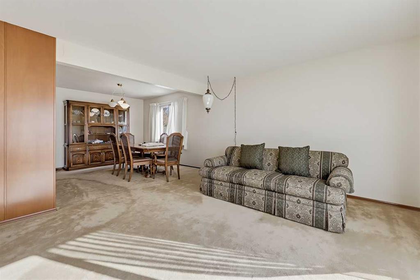
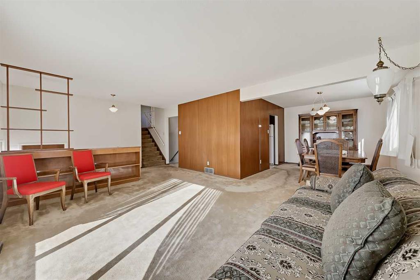
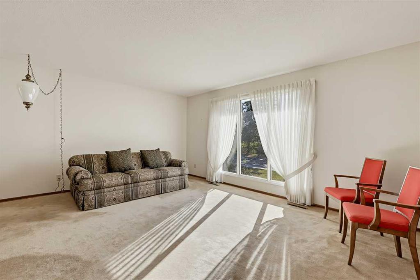
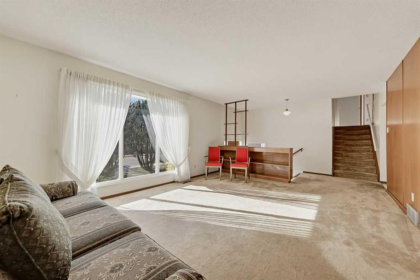
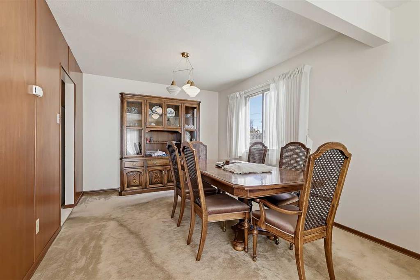
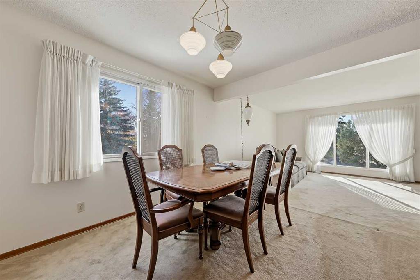
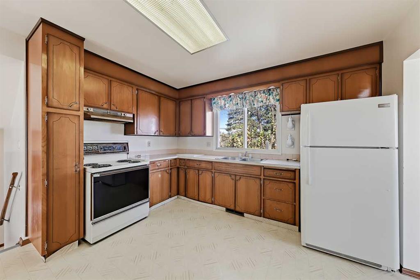
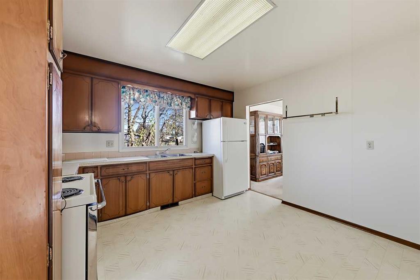
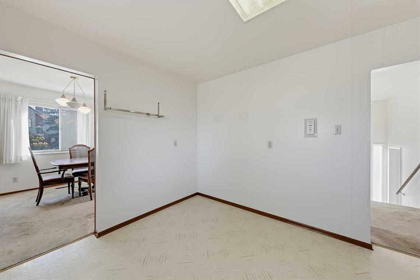
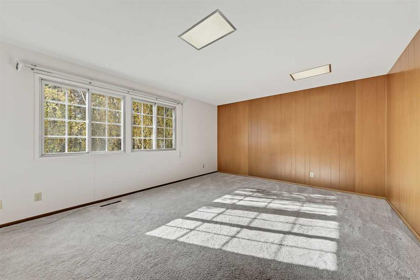
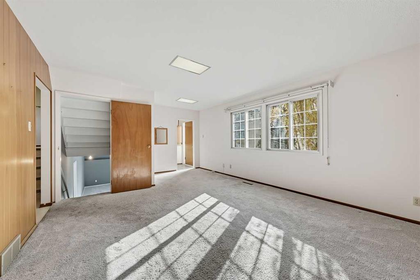
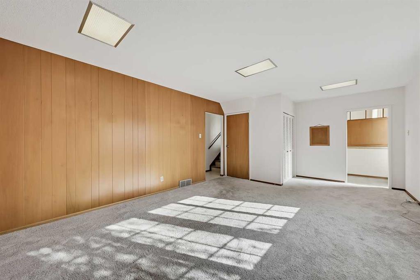
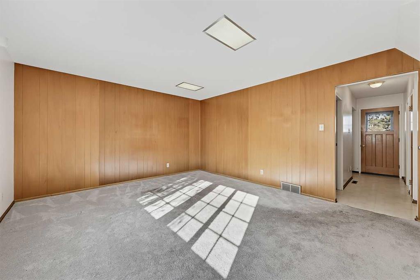
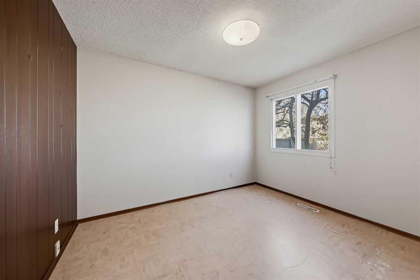
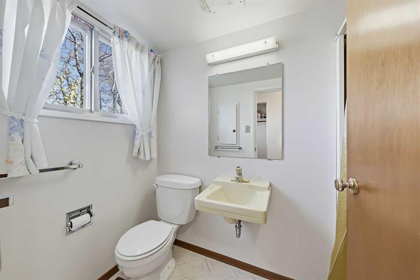
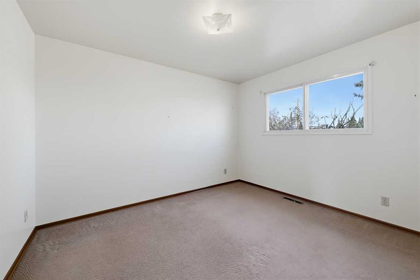
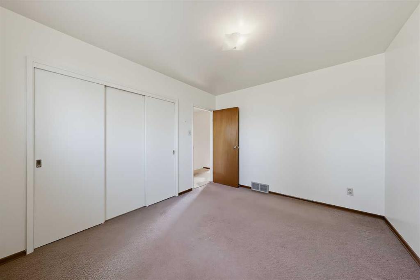
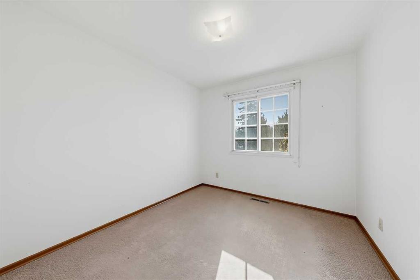
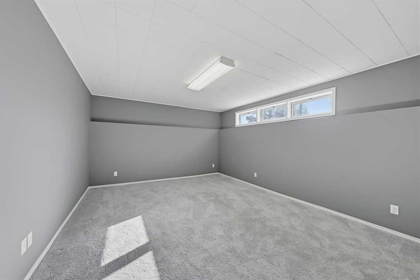
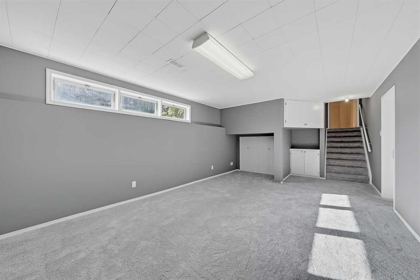
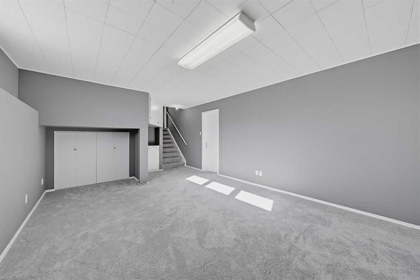
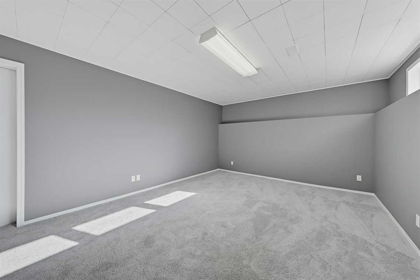
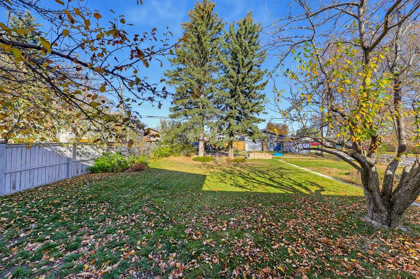
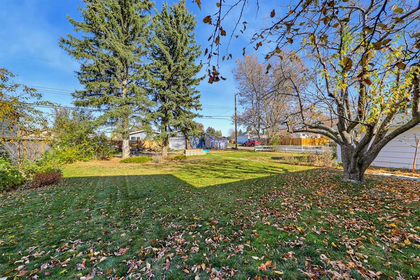
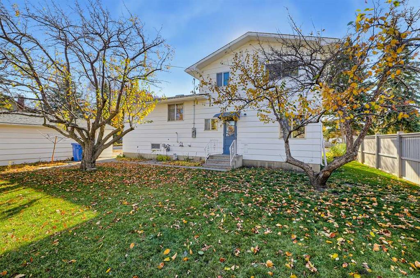
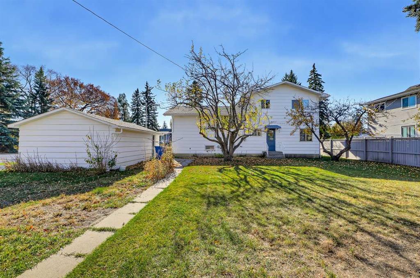
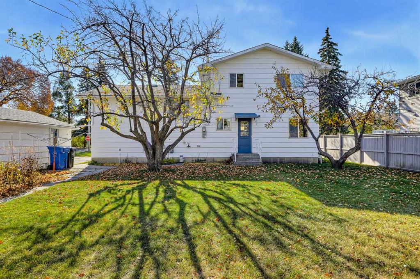
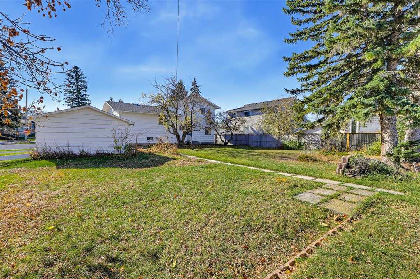
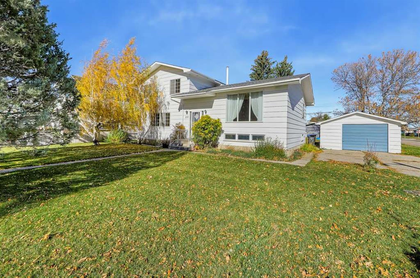
First Time on the Market! Welcome to this well-maintained family home, lovingly cared for by its original owner and offering over 1,600 sq. ft. of living space. Situated on an oversized lot in central High River, this property is ready for your family to move in, make it your own, and create many more lasting memories.
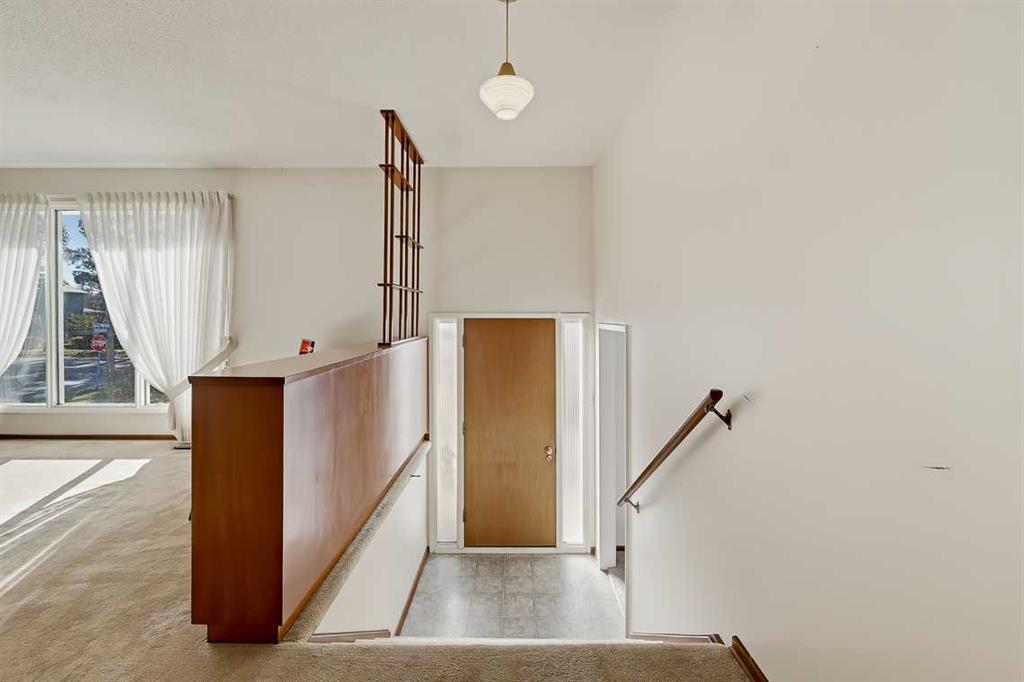
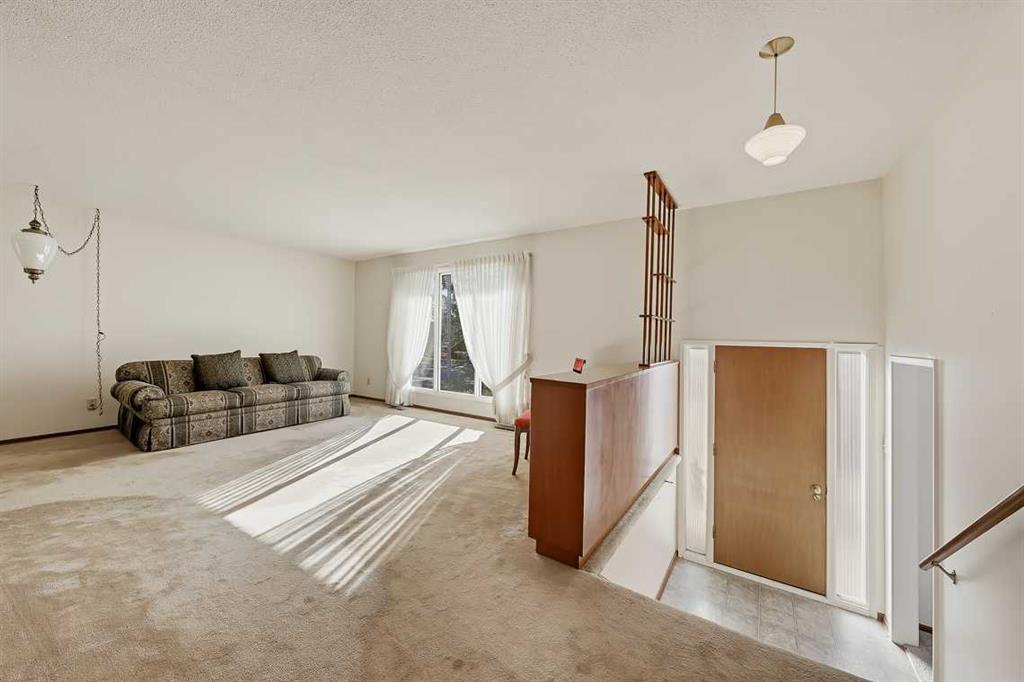
The home features 4 bedrooms and 2 bathrooms, with plenty of room for the whole family. The kitchen is conveniently located just off the dining room, making it ideal for entertaining and hosting family dinners. The spacious south-facing living room fills with natural sunlight and showcases the original built-in bookcase, adding a touch of character and charm.
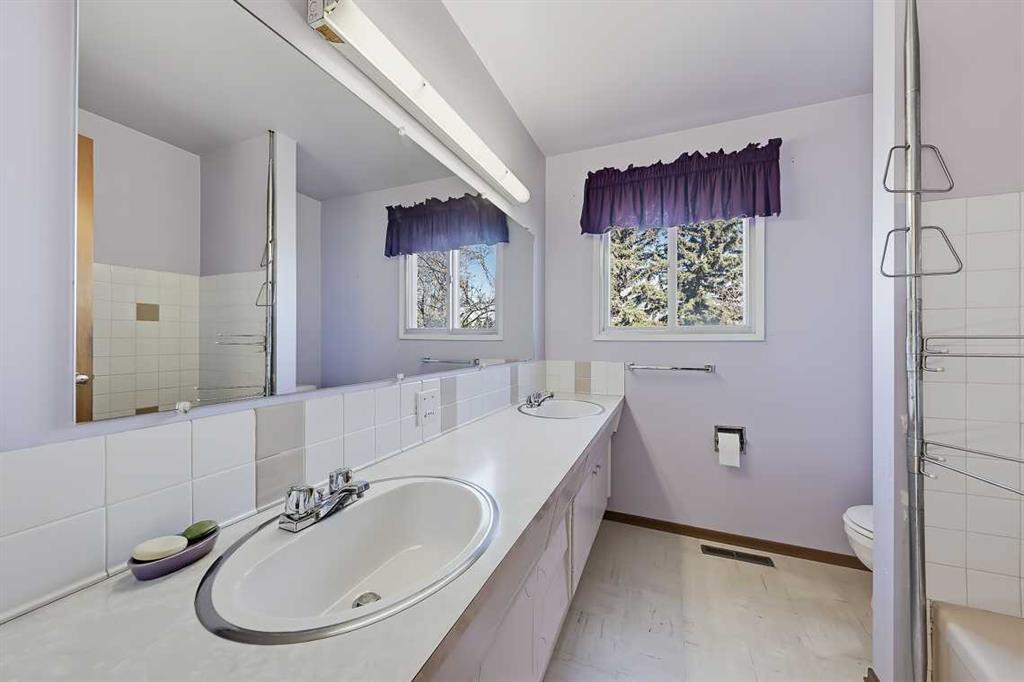
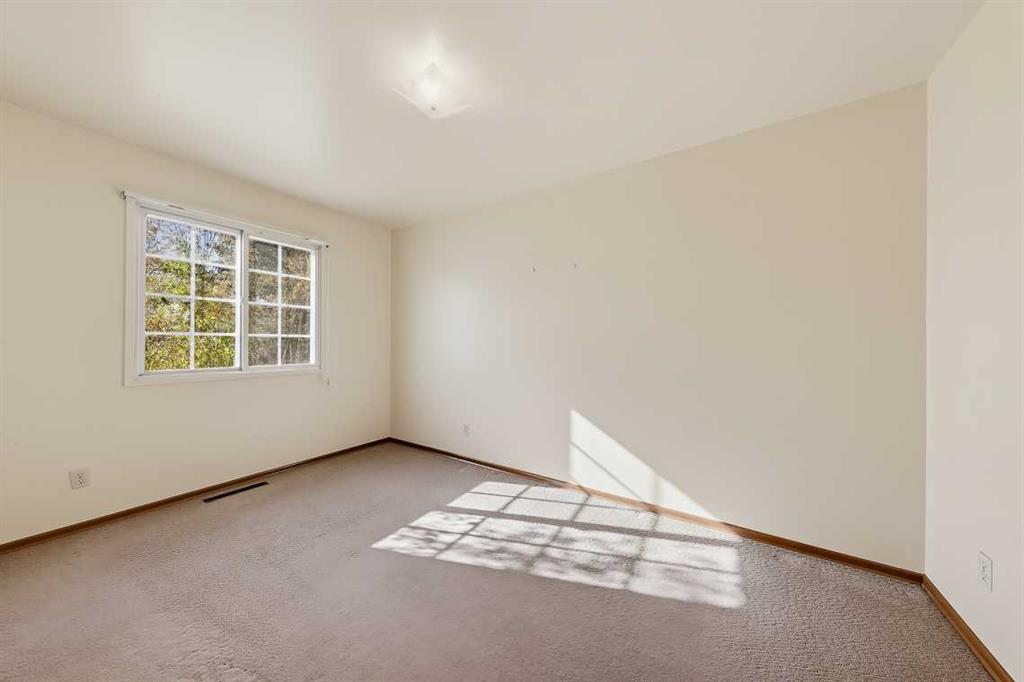
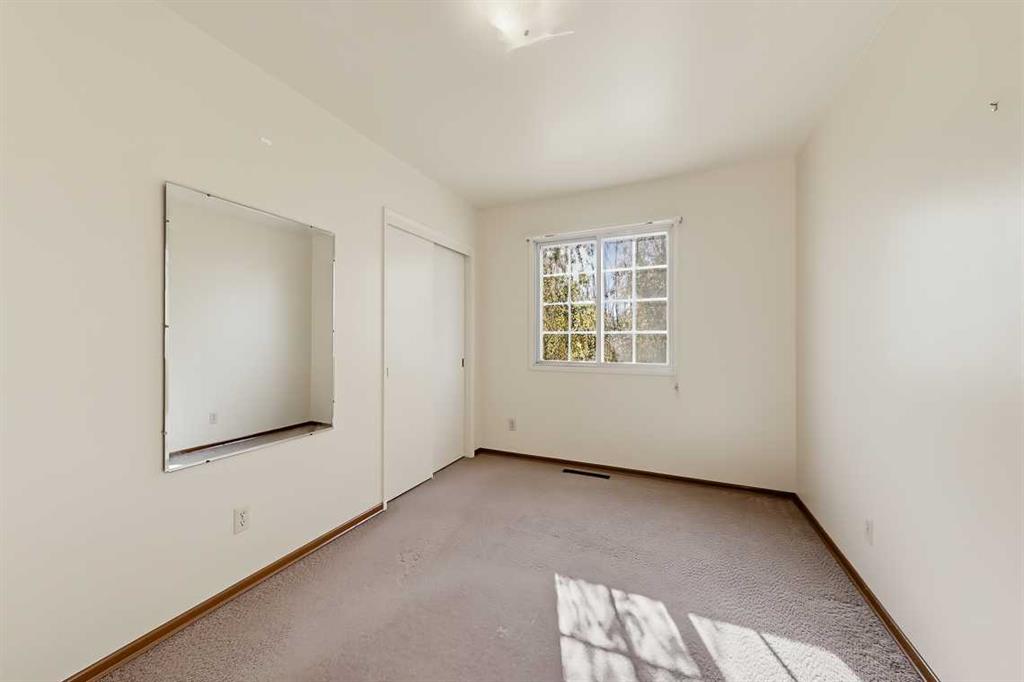
Upstairs, you?ll find 3 bedrooms and a 5-piece bathroom. The lower level offers a fourth bedroom, a 3-piece bathroom, and a spacious family room, while the finished basement features a large recreation room and an excellent storage area.
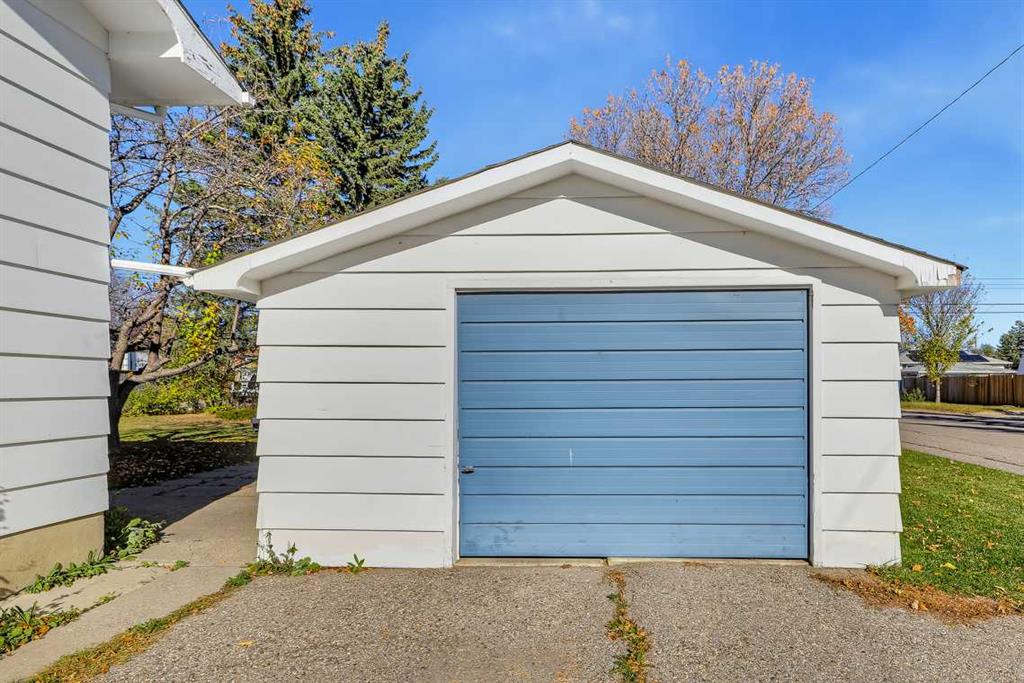
Adding even more value is the oversized 25' x 15' detached garage and the massive lot, offering endless possibilities for outdoor living, gardening, family activities, or future projects.
A rare opportunity to own a well-cared-for original-owner home on a fantastic lot in central High River! Call today to book your private viewing and get ready to enjoy your new home!
Listing Information
- Prop. Type:
- Detached
- Property Style:
- 1 and Half Storey
- Status:
- Active
- City:
- High River
- Bedrooms:
- 4
- Full Bathrooms:
- 2
- Neighbourhood:
- NONE
- Area:
- Foothills County
- Province:
- Alberta
- MLS® Number:
- A2353688
- Listing Price:
- $489,000
General Information
- Year Built:
- 1963
- Total Square Feet:
- 1686ft2
Additional Information
- Basement Dev:
- Full
- Parking:
- Single Garage Detached
VIP-Only Information
- Sign-Up or Log-in to view full listing details:
- Sign-Up / Log In
This property is listed by Century 21 Foothills Real Estate and provided here courtesy of
Darren Metcalfe.
For more information or to schedule a viewing please contact Darren Metcalfe.

Darren Metcalfe
Century 21 Foothills Real Estate
Phone: 403-652-9750
Mobile Phone: 403-652-9750
Inquire Via Email
Century 21 Foothills Real Estate
Phone: 403-652-9750
Mobile Phone: 403-652-9750
Inquire Via Email
The data included in this display is deemed to be reliable, but is not guaranteed to be accurate by the Calgary Real Estate Board.
