
Darren Metcalfe
Century 21 Foothills Real Estate
618 Centre Street SE, High River, Alberta
P: 403-652-9750 F: 403-601-6096
Email
Century 21 Foothills Real Estate
618 Centre Street SE, High River, Alberta
P: 403-652-9750 F: 403-601-6096
Listing Details
For more information on this listing or other please contact me.
Data was last updated 2026-11-12 at 13:20:09 GMT
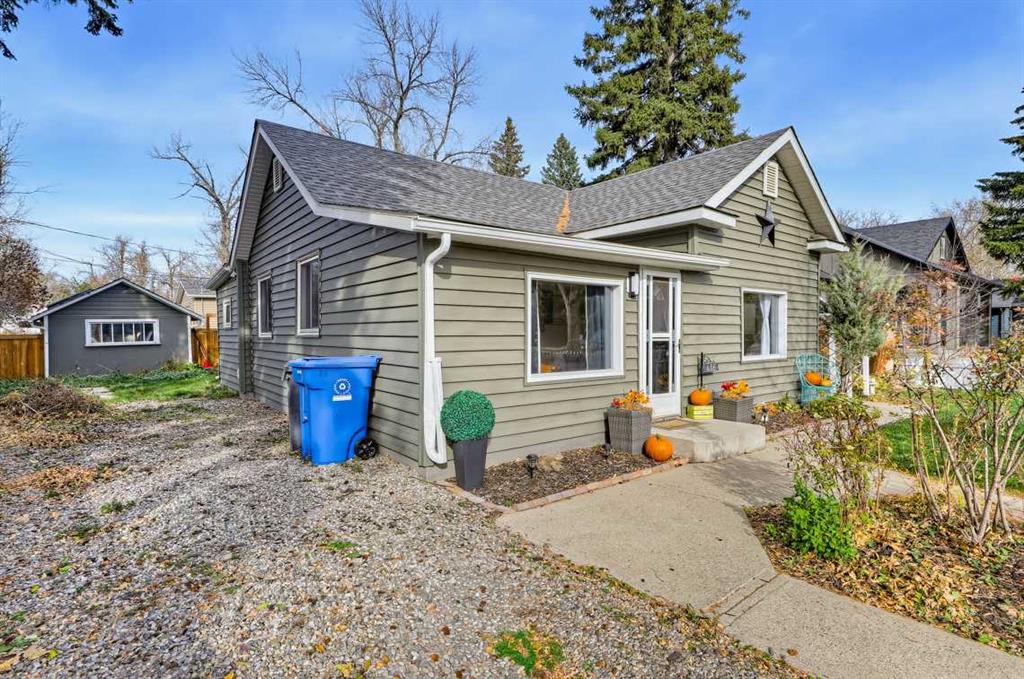
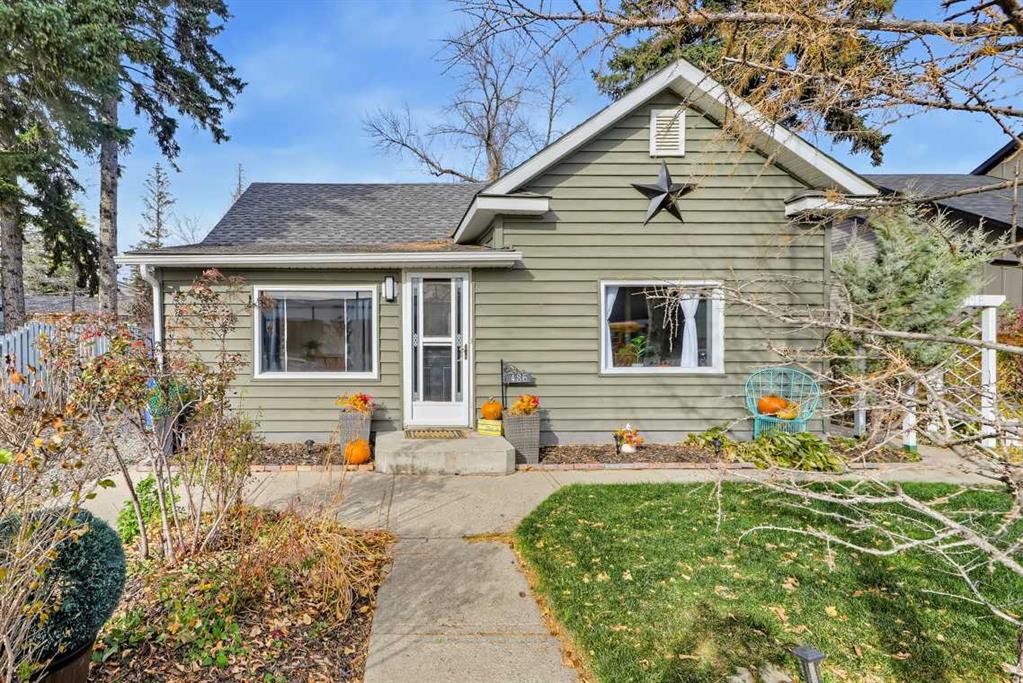
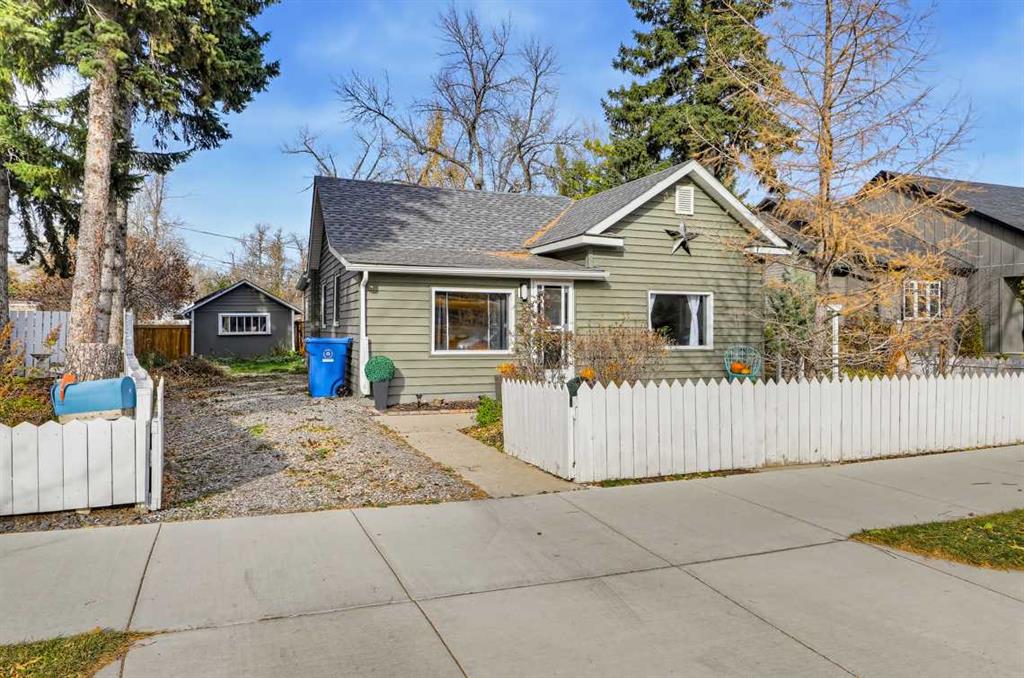
Wonderful Location ? Turn-Key Bungalow!
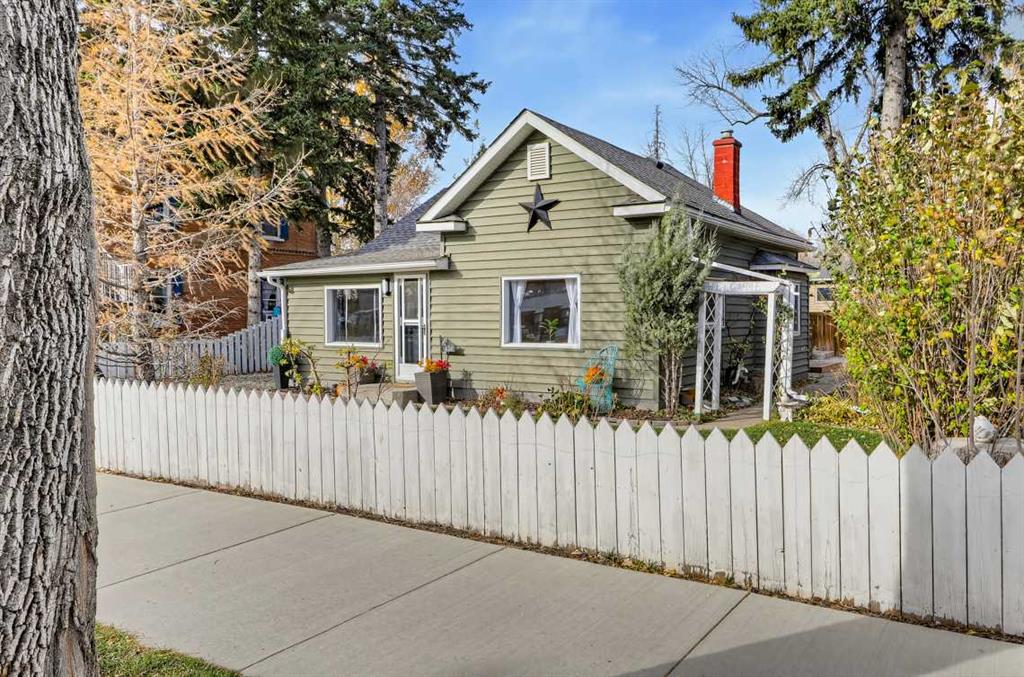
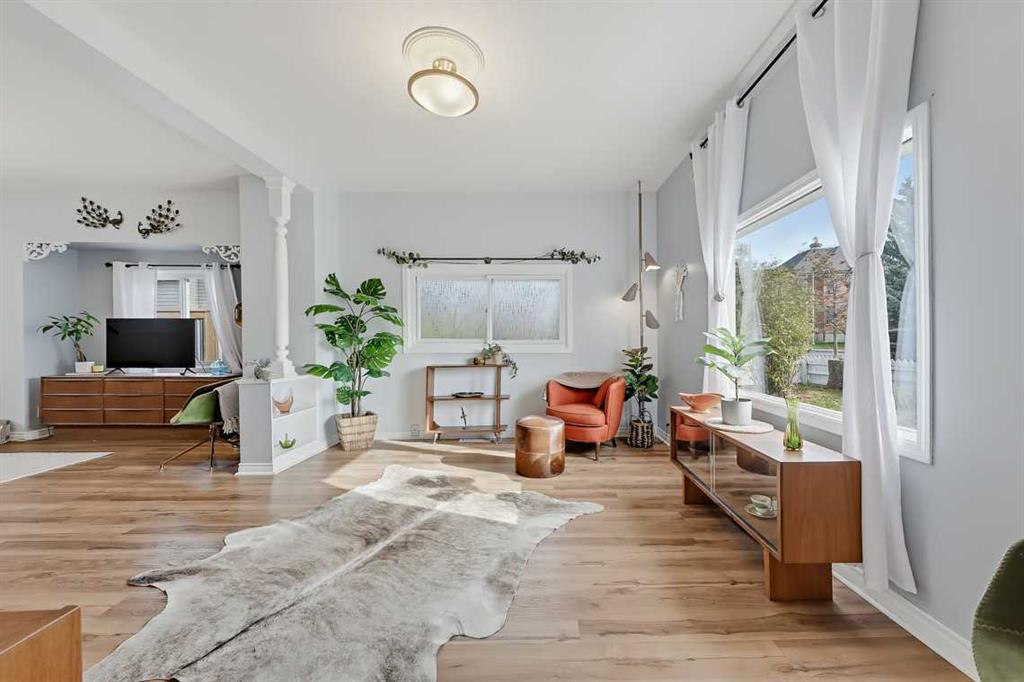
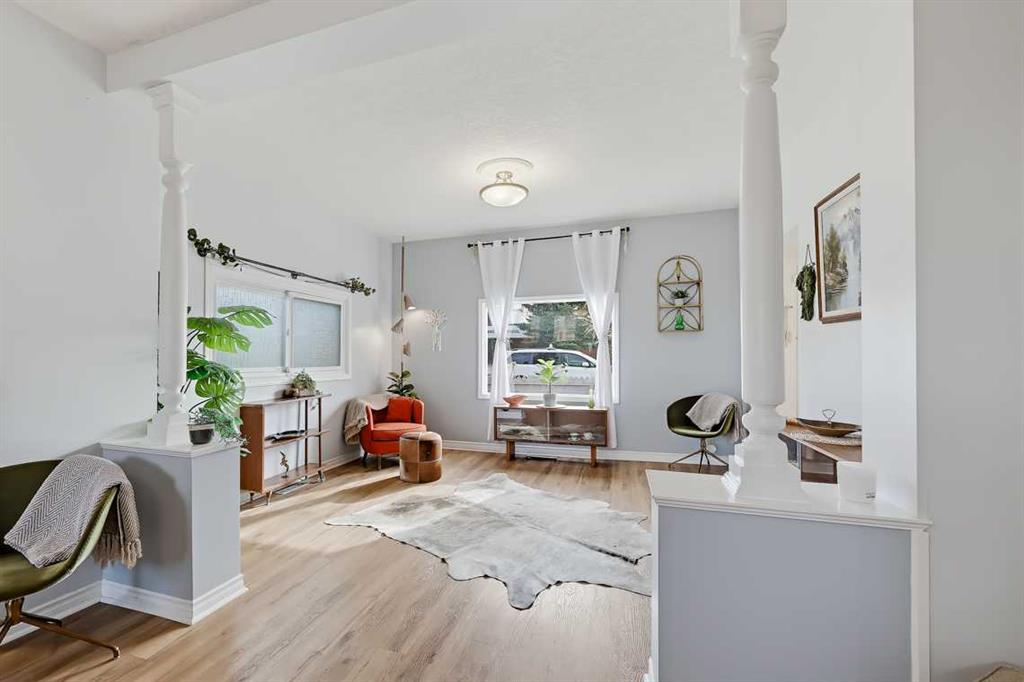
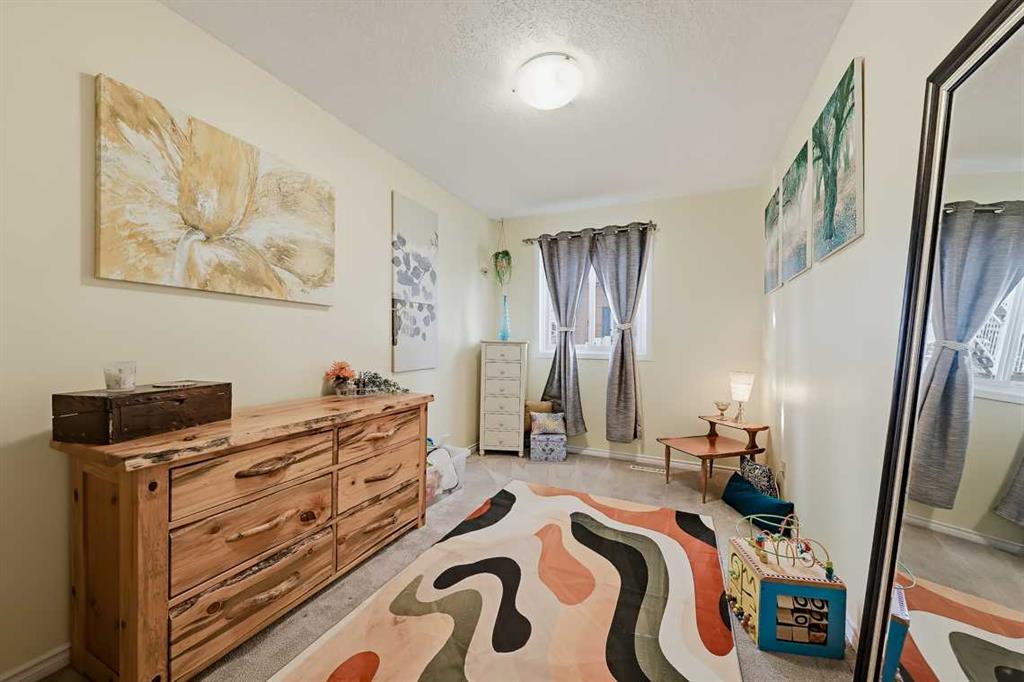
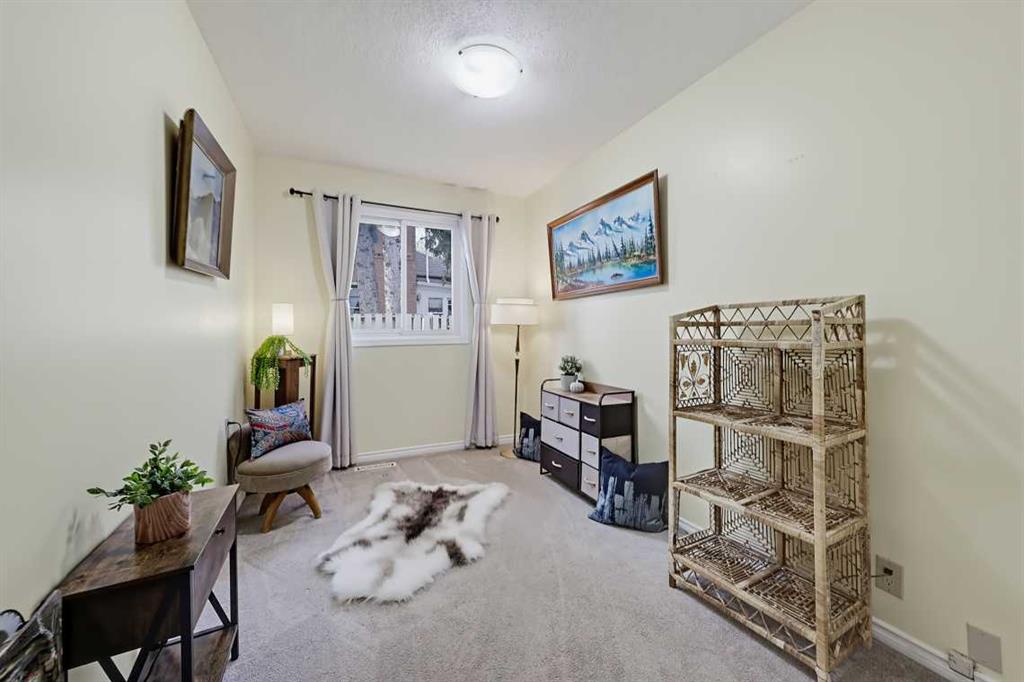
Enjoy a fantastic location just steps away from George Lane Park, downtown, the hospital, and schools. This charming, 2-bedroom bungalow is move-in ready and waiting for you to create years of wonderful memories.
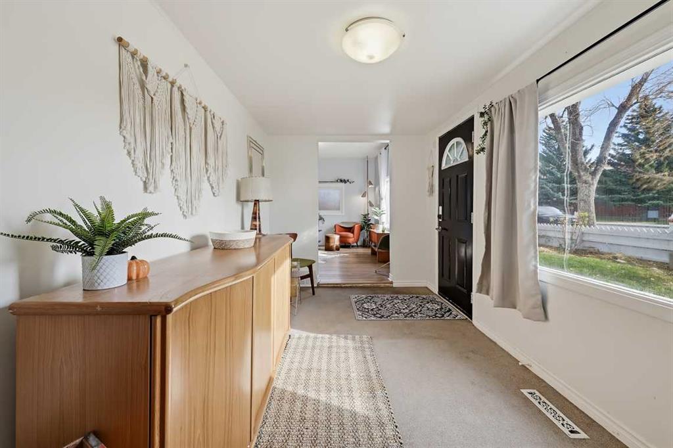
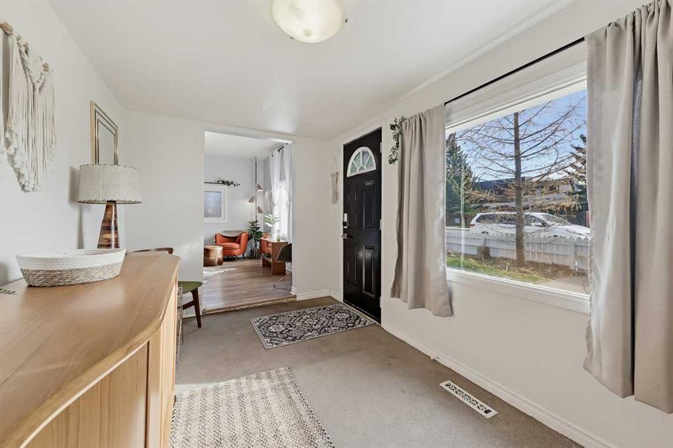
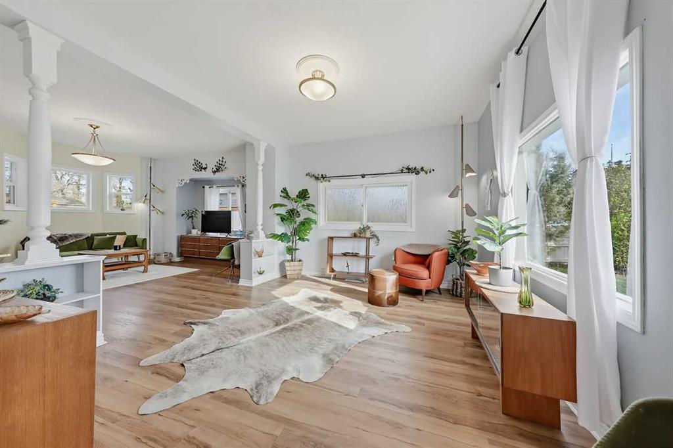
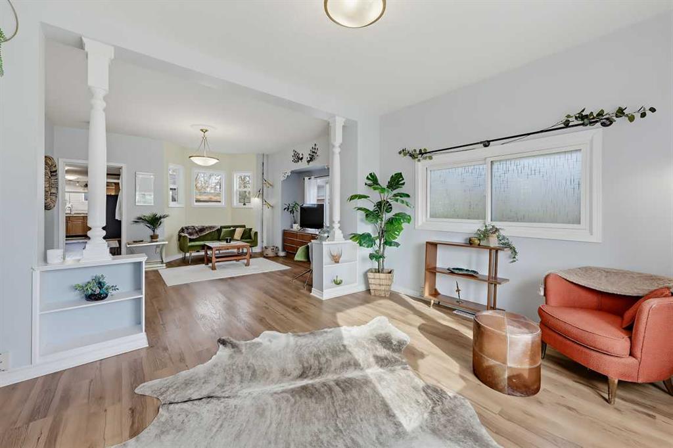
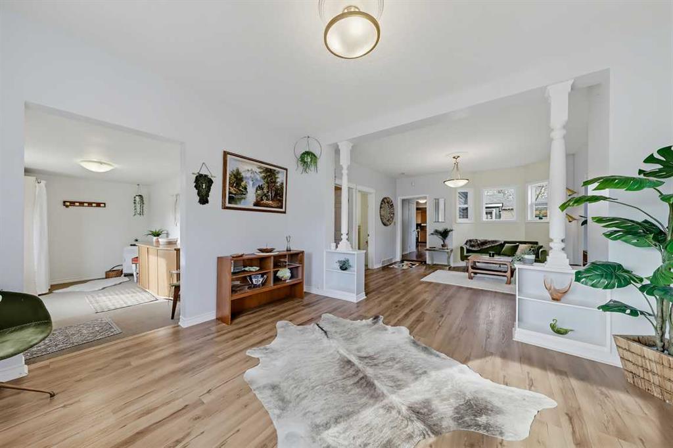
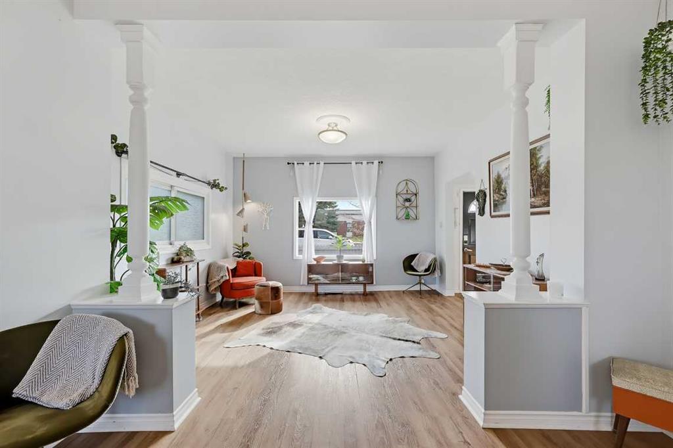
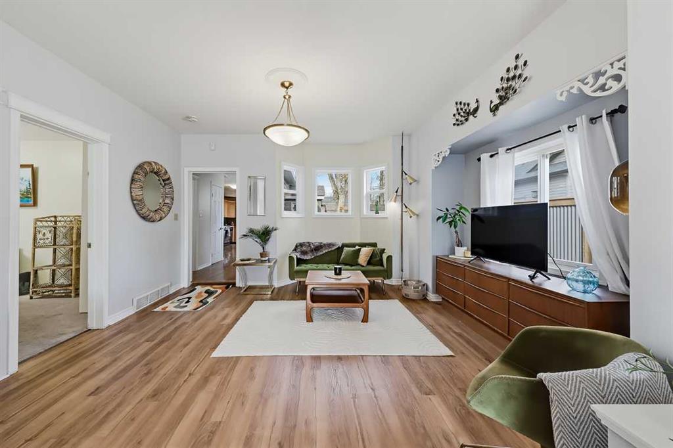
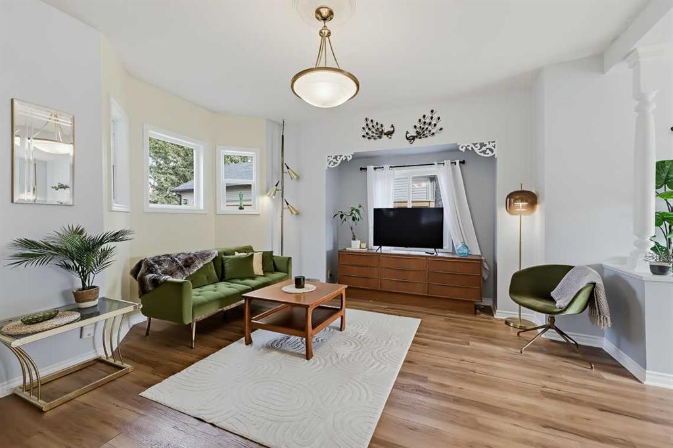
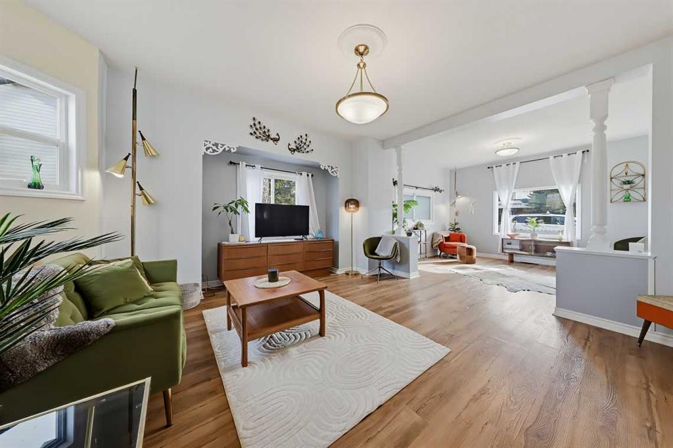
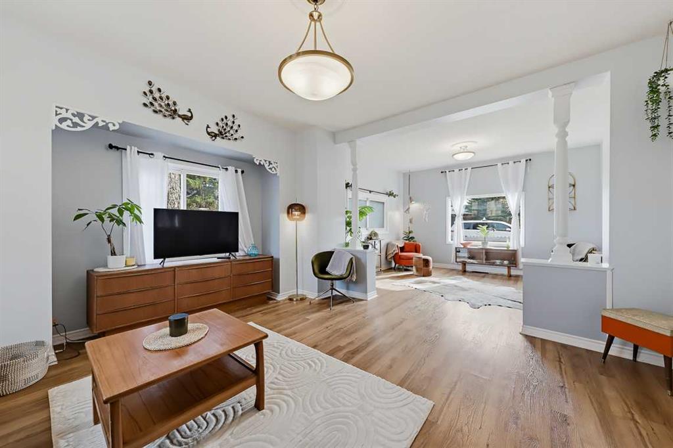
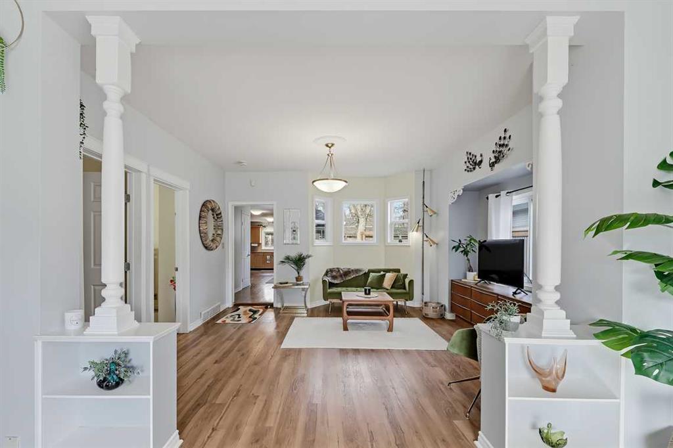
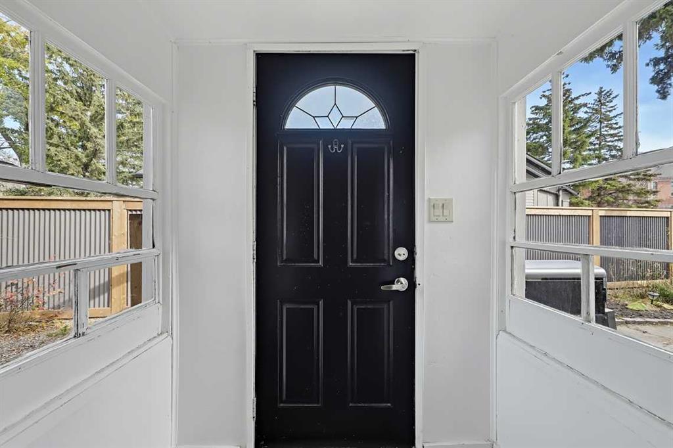
As you enter the home, you are welcomed by a spacious entryway filled with natural sunlight, offering the perfect spot for a cozy reading nook or a place to relax. The spacious living room features a beautiful built-in column and bookcase, creating two distinct living spaces with plenty of character and versatility.
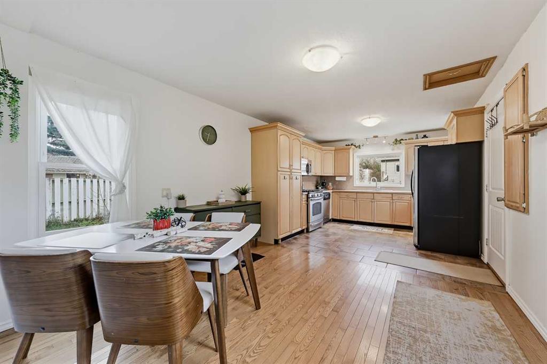
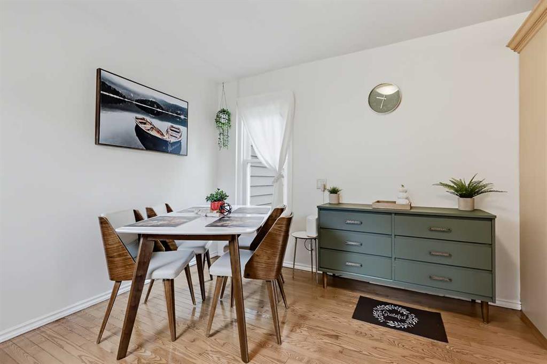
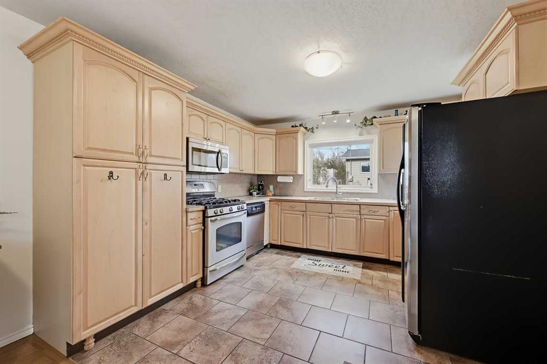
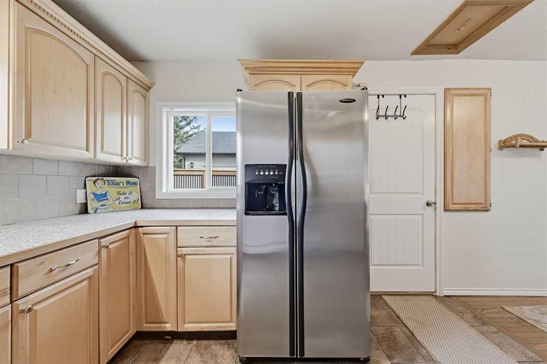
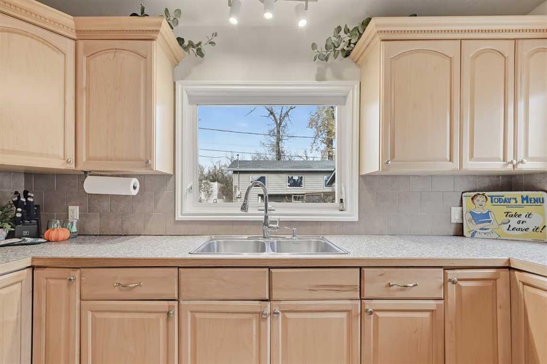
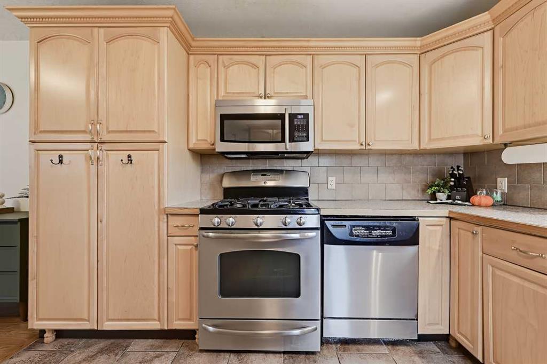
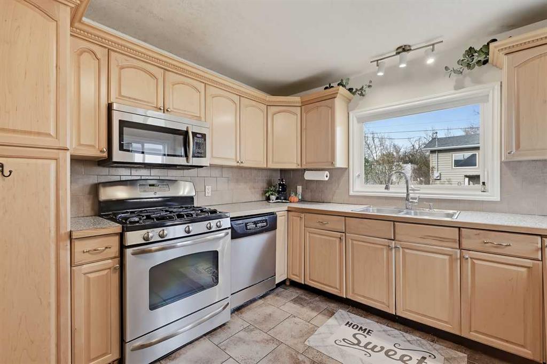
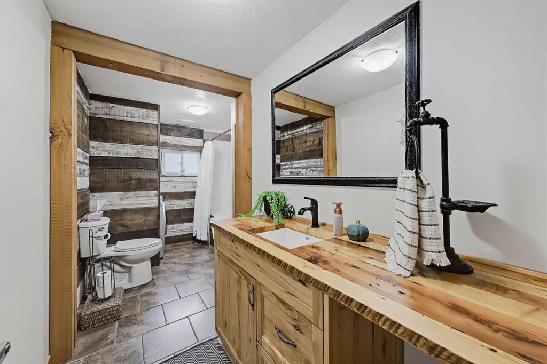
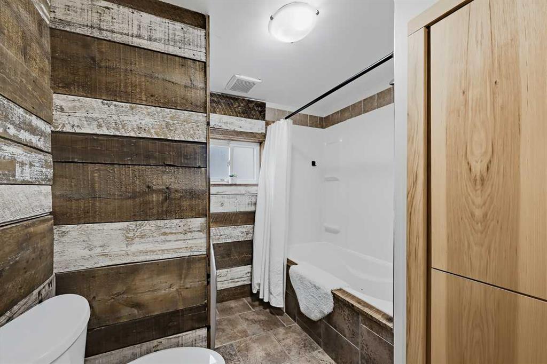
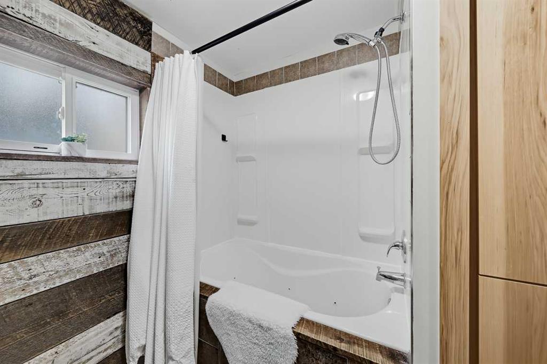
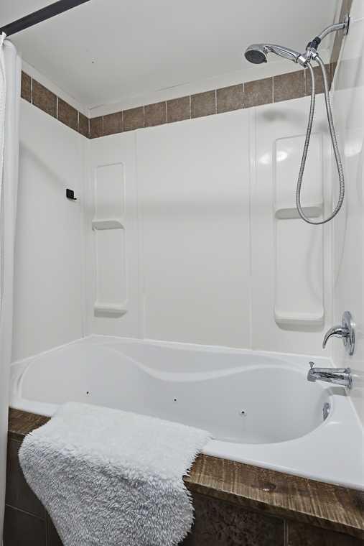
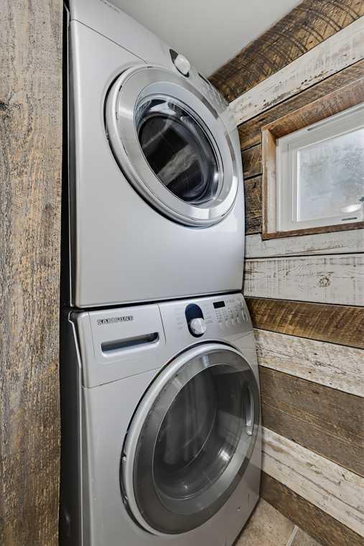
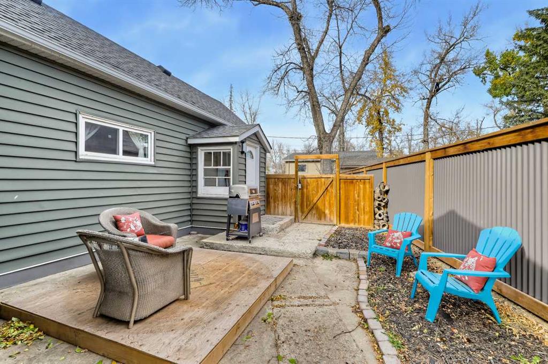
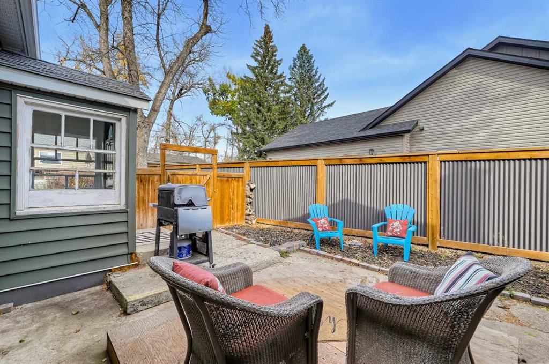
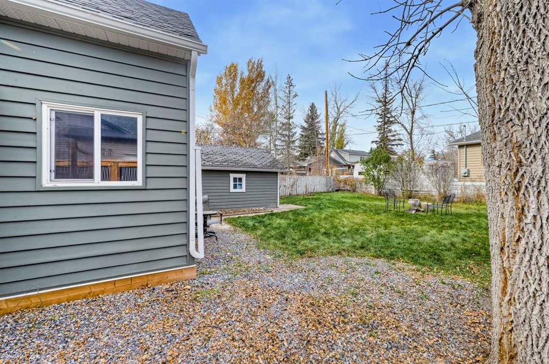
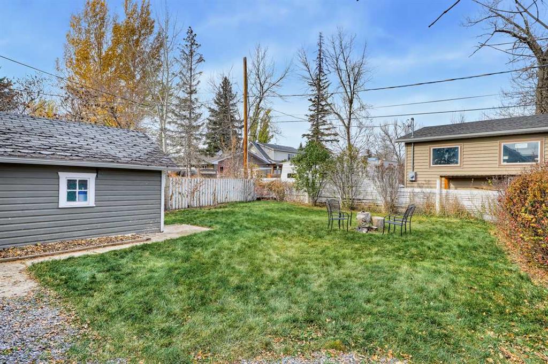
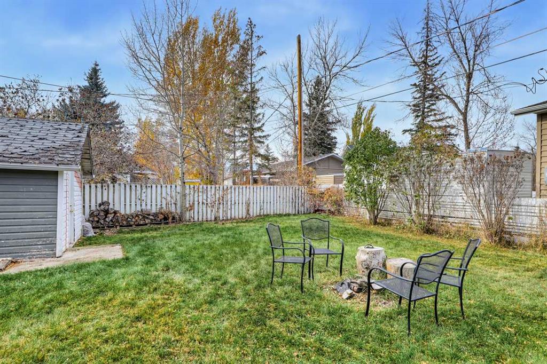
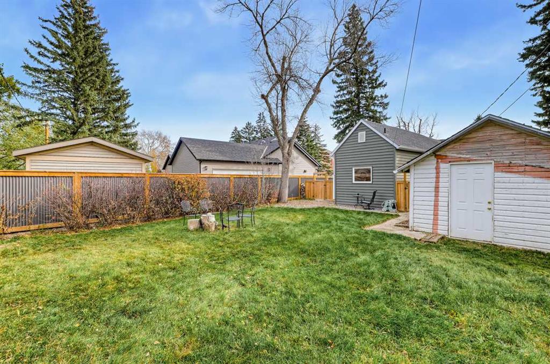
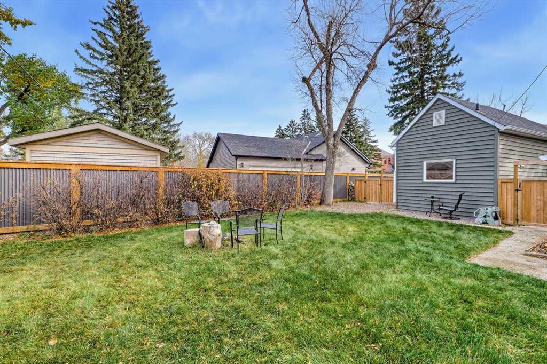
The updated kitchen features hardwood flooring along with ample counter space and cabinetry. A convenient 4-piece bathroom with laundry adds to the home's functionality. The basement provides additional storage space, while outside, you'll discover a huge yard thoughtfully divided to create a private area perfect for relaxing and enjoying the outdoors. A 12' x 16' storage shed provides even more room for your belongings.
Whether you're a first-time buyer, downsizing, or looking for a home in a convenient central location, this property is full of charm and opportunity.
Call today to view this great home and get ready to start packing!
Listing Information
- Prop. Type:
- Detached
- Property Style:
- Bungalow
- Status:
- Active
- City:
- High River
- Bedrooms:
- 2
- Full Bathrooms:
- 1
- Neighbourhood:
- Downtown High River
- Area:
- Foothills County
- Province:
- Alberta
- MLS® Number:
- A2354379
- Listing Price:
- $419,000
General Information
- Year Built:
- 1944
- Total Square Feet:
- 1184ft2
Additional Information
- Basement Dev:
- Partial
- Parking:
- Off Street
VIP-Only Information
- Sign-Up or Log-in to view full listing details:
- Sign-Up / Log In
This property is listed by Century 21 Foothills Real Estate and provided here courtesy of
Darren Metcalfe.
For more information or to schedule a viewing please contact Darren Metcalfe.
Darren Metcalfe
Century 21 Foothills Real Estate
Phone: 403-652-9750
Mobile Phone: 403-652-9750
Inquire Via Email
Century 21 Foothills Real Estate
Phone: 403-652-9750
Mobile Phone: 403-652-9750
Inquire Via Email
The data included in this display is deemed to be reliable, but is not guaranteed to be accurate by the Calgary Real Estate Board.
